Professional Agri-Forestry Industry Insights | Global Intelligence Leader

Poultry Cage in Nigeria: Matching A-Type Systems to Layer Farm Scale





A layer-house project can fail before the first pullets arrive if the cage layout is chosen by bird capacity alone. For Nigerian farm projects, the practical question is not simply whether an A-type battery system can hold the planned flock. The more useful question is whether the system fits the available building width, ventilation approach, manure-removal routine, water reliability, labour model, electrical supply, and expansion schedule.
A-type cages remain relevant for small and medium layer operations because their tiered arrangement can use house space efficiently without requiring the building height, structural complexity, or service access associated with larger multi-tier installations. Yet an A-type layout that works in a modest open-sided house may create avoidable operating pressure in a larger project if egg collection, manure handling, aisle access, and backup utilities were not considered at the design stage.
For project managers, cage selection is best treated as part of a farm system design exercise. The cage is only one interface in a chain that includes pullet transfer, feed storage, drinking-water treatment, egg handling, waste management, maintenance access, and biosecurity movement.
Start with the operating model, not the advertised capacity
Farm teams often begin procurement with a target number of layers. That number matters, but it does not establish whether a housing design is workable. A project may have sufficient floor area on paper while still lacking room for central aisles, collection routes, feed delivery, drainage, service access, and safe loading of birds.
Before comparing cage quotations, the project team should define several operating assumptions:
- Will the house operate as an open-sided structure, a naturally ventilated enclosed building, or a mechanically ventilated facility?
- How will feed enter the house and move through each cage row?
- Will eggs be collected manually, by semi-automatic arrangements, or by a conveyor-based system?
- Who will inspect drinkers, remove mortality, repair wires, and clear blockages during daily operations?
- Is manure removed continuously, periodically, or by a manual cleaning cycle?
- What happens during a power interruption, pump failure, water shortage, or delayed feed delivery?
These questions shape the appropriate level of automation. A project that has dependable technical staffing, protected electrical infrastructure, and a planned maintenance routine may support more automated equipment. A farm with less reliable utilities may prefer a simpler arrangement that can continue operating safely with manual intervention. Neither approach is universally superior; the appropriate choice depends on the farm’s operating discipline and the consequences of downtime.
Where A-type cage systems fit
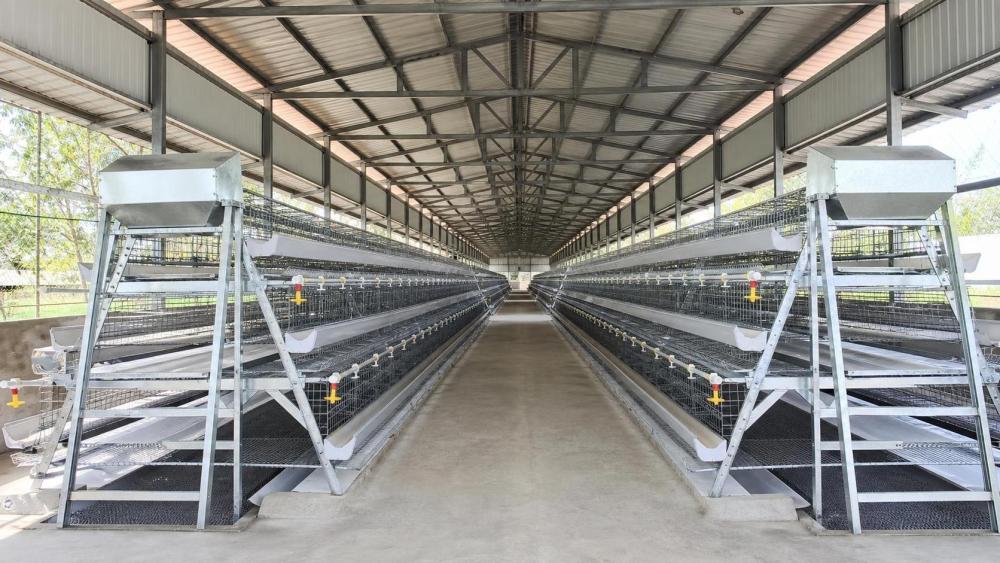
An A-type battery cage arrangement generally uses sloped rows of cages arranged in tiers, with birds facing outward toward working aisles. The geometry provides accessible fronts for feeding, egg collection, and inspection. It can be a practical layout where the project needs a manageable structure, clear worker access, and a staged approach to expansion.
Its suitability changes as a farm becomes larger. At lower flock volumes, manual or semi-automatic collection may be manageable if staffing levels, cleaning schedules, and egg room capacity are realistic. As output rises, however, repetitive tasks become more demanding. A short delay in collecting eggs, detecting a faulty drinker, or removing manure can affect product cleanliness, bird comfort, labour hours, and the condition of the building.
The transition point is usually operational rather than numerical. When workers cannot consistently complete inspection, collection, cleaning, and recordkeeping within the planned daily routine, the project has outgrown a purely manual workflow even if the cages themselves remain structurally sound.
Match cage geometry to the building and climate response
Nigeria contains different climatic conditions, so house design should not assume one ventilation arrangement will perform identically in every location. Heat, humidity, wind direction, dust, and seasonal rainfall affect how air moves through a poultry house and how easily moisture can leave the manure and litter-free cage environment.
For open-sided or naturally ventilated houses, cage row orientation, sidewall opening design, roof overhangs, and clearance around the building can influence whether birds receive adequate air movement. Closely packed rows may increase capacity but can make it harder for air to reach interior sections of the house. The project team should review the cage plan together with the building section drawing rather than approving each item separately.
Roof height and internal clearance also matter. A cage system may physically fit beneath a roof while leaving insufficient volume for warm air to rise or insufficient access for maintenance. The issue becomes more pronounced where upper tiers are close to roofing members, lighting, water piping, or ventilation equipment. Any design review should identify the highest service point, not just the top of the cage frame.
Drainage deserves the same attention. Water leaking from drinker lines, washdown activities, or wind-driven rain can create wet zones below cages and around service aisles. In warm conditions, persistent moisture can increase odour, corrosion, fly pressure, and worker discomfort. Floor slope, drain positions, external runoff control, and access for cleaning equipment should be shown on the project drawings before installation begins.
Specify the cage as a set of interfaces
A cage quotation can look complete while leaving important interfaces undefined. Project managers should request a scope that distinguishes between the cage frame and the supporting systems required to operate it. These may include feed troughs, feed delivery components, nipple drinker lines, regulators, water filters, tanks, collection trays or belts, manure equipment, electrical controls, and installation hardware.
It is also useful to ask which items are supplied, which are site-provided, and which require local fabrication. Ambiguity over supports, anchor bolts, water connections, electrical cabling, feed hoppers, or discharge points can lead to installation delays even when cages have arrived on time.
When reviewing options for an automated A-type arrangement, technical information on a poultry cage in nigeria should be read alongside the building and utility plan, rather than as a stand-alone equipment choice. The relevant question is whether the stated components can be supported, powered, cleaned, inspected, and repaired in the intended farm environment.
Material and corrosion questions
Galvanized steel is commonly evaluated for poultry equipment because the cage environment combines moisture, manure gases, cleaning activity, and abrasion from regular use. A buyer should not rely on a broad description such as “galvanized” without clarifying where protection is applied and which parts are most exposed. Welded joints, wire mesh, fasteners, lower supports, manure-contact areas, and moving components may age differently.
Inspection should cover more than surface appearance. Check whether wire mesh is evenly formed, cage doors close securely, sharp edges are absent, supports are aligned, trough sections connect properly, and moving parts can be reached for servicing. If the system is delivered in sections, the assembly instructions should make clear how rows are leveled and how tolerances are checked across the full house length.
Utilities determine whether automation is useful
Automatic feeding, drinking, egg collection, and manure removal can reduce repetitive handling, but each function adds dependencies. A feed line requires consistent supply from the feed storage point. Drinking systems depend on clean water, stable pressure, and routine flushing. Motorized collection and manure systems need appropriate electrical protection and a practical response plan for outages.
For many projects, the strongest approach is not maximum automation but recoverable automation. Staff should be able to identify a stopped motor, isolate a fault, protect birds during an interruption, and return the system to service without causing damage to belts, feed lines, or cages. Where backup generation is part of the site plan, the team should identify which loads require priority power. Water pumping, ventilation, lighting, and essential feeding functions may not have the same urgency in every house design.
Water quality is especially easy to underestimate. Sediment or untreated water can interfere with drinker performance, while inconsistent pressure can leave some sections under-supplied. The design should provide accessible filtration, regulators, flushing points, and a way to observe whether birds at the far end of a line are receiving water normally. These features can have more day-to-day value than an additional layer of automation that cannot be maintained properly.
Procurement documents should expose hidden project risks
A useful buyer checklist converts assumptions into documents that can be reviewed before a purchase order is released. At minimum, the project file should include a scaled layout, equipment schedule, electrical load information where applicable, water connection requirements, installation sequence, packing list, spare-parts list, and a clear definition of acceptance checks.
Delivery planning should account for more than international transit or local transport. Cages may arrive as bundles of wire panels, frames, troughs, motors, lines, and fasteners. The receiving team needs protected storage, a count-and-condition process, and enough room to separate components by house or row. Storing equipment directly on wet ground or allowing mixed bundles to be opened without tracking can create losses that are difficult to identify later.
Installation should follow a controlled sequence. The slab must be checked for level variation and anchor locations before cage rows are fixed. Rows should be aligned before feed or water lines are installed. After assembly, teams can verify door operation, trough continuity, drinker height and line pressure, electrical connections, and access paths. A short trial run without birds can reveal binding components, water leaks, misaligned belts, and weak connections while corrections are still simple.
Plan for daily work and future change
The best layout is one that staff can operate without improvising unsafe shortcuts. Workers need room to move feed, collect eggs, inspect birds, remove mortality, clean equipment, and access control points. If routine tasks require climbing over frames, reaching through obstructed rows, or carrying eggs through congested aisles, the layout will likely create recurring losses and safety concerns.
Expansion should be addressed early, even when the immediate plan is a single house. Reserve routes for vehicles, feed handling, egg dispatch, drainage, and utility lines. A later building should not block airflow to the first house or force workers to cross dirty and clean traffic paths. Standardizing cage configuration across future houses can also simplify spare-part stocking and staff training.
A well-matched poultry cage in Nigeria is not defined by capacity alone. It is a coordinated arrangement in which cage access, structural durability, airflow, water delivery, manure handling, power resilience, and labour routines support the intended scale of production. For a project team, that coordination is the real purchasing criterion.
Related News
- 00
0000-00
What Determines the Startup Budget for 1,000 Broilers in Nigeria? - 00
0000-00
How Poultry Cage Material and Design Affect Long-Term Farming Costs in Nigeria - 00
0000-00
Matching Automatic Chicken Cage Capacity to Layer Farm Scale - 00
0000-00
Poultry Cage in Nigeria: Matching A-Type Systems to Layer Farm Scale - 00
0000-00
What Drives Poultry Farming Equipment Prices Beyond the Initial Quote?
Livestock Industry Editorial Team
Weekly Insights
Stay ahead with our curated technology reports delivered every Monday.