Professional Agri-Forestry Industry Insights | Global Intelligence Leader

Planning a 1,000-Layer House in Meters: Cage Layout and Space Use





A 1,000-layer house is small enough to look manageable on paper and large enough to become expensive when the layout is wrong. Project managers usually discover this early: a building that seems adequate by bird count alone can still fail on aisle width, manure handling, ventilation movement, egg collection routes, or future service access. Planning in meters forces more disciplined decisions because every square meter carries construction cost, labor impact, and operational risk.
For a 1,000-bird layer project, the house size is not determined by bird numbers alone. It depends on the production system, cage configuration, climatic conditions, maintenance access, feeding and watering lines, manure removal method, and whether the building is meant only for the current flock or for phased expansion. A compact structure may reduce initial civil work, but if it leaves poor airflow or cramped service space, the savings often move downstream into higher labor load, bird stress, and difficult maintenance.
Start with the cage system, not the building shell
In practical planning, the cage layout should define the house footprint rather than the other way around. A common mistake is to assign a building first, then try to fit cages inside it. That approach usually creates awkward end clearances, narrow working aisles, or interference between columns and equipment lines.
For 1,000 layers, planners generally compare three broad directions:
- Single-tier or simpler low-density arrangements, which are easier to inspect and ventilate but use more floor area
- Multi-tier layer cages, which improve space use but require closer attention to ventilation, manure management, and service reach
- Deep-litter or non-cage systems, which follow a different layout logic and usually need more usable floor space per bird
When the brief specifically concerns cage layout, the central variables become the number of rows, number of tiers, cage length per row, and the service space around those rows. A 1,000-bird house planned in meters should allocate room not only for the cages themselves, but also for walkways, feed distribution, drinker lines, manure removal, egg collection, and safe worker movement.
That is why dimension references such as ukuran kandang ayam petelur 1000 ekor are useful at concept stage. They help teams translate bird capacity into an actual building envelope before structural drawings, utility routing, and equipment procurement move too far ahead.
How project teams should think about space in meters
The building length and width should be developed from a chain of physical requirements. The cages occupy the center of the calculation, but they are only one layer of it. The real footprint emerges after adding operating clearances and environmental control needs.
1) Productive space versus service space
Not all space inside a poultry house directly holds birds. Some of it exists to keep the bird area functioning. For project planning, it helps to split the interior into two categories:
- Productive space: cage rows, bird occupancy area, equipment directly serving the birds
- Service space: aisles, end passages, access to drinkers and feeders, inspection routes, manure extraction paths, and work zones for repair
When service space is compressed too much, the result is usually not “better efficiency.” It often means workers cannot move feed carts or tools easily, dead birds are harder to remove promptly, and routine cleaning takes longer. In small-to-medium houses, these constraints are felt every day because labor paths are repeated constantly.
2) Width is often more sensitive than length
For many 1,000-bird cage houses, adding length is more manageable than reducing width too far. Width affects cross-ventilation behavior, sidewall arrangement, center aisle usefulness, and the ability to keep enough separation between cage banks and the building envelope. A narrow building may still fit the cages, but it can create hotter edge zones, difficult access to side equipment, and poor air distribution under warm conditions.
Project managers reviewing preliminary layouts should ask whether the width allows:
- Clear worker movement without side-stepping around equipment
- Space for feed and water lines without collision with structural members
- Air movement around and through cage rows
- Maintenance access to walls, curtains, fans, or inlets
- Reasonable distance between manure collection points and work aisles
3) End clearance is not wasted space
The space at the ends of cage rows is often the first target when teams try to shrink a building. Yet those end zones are where workers turn, inspect lines, access terminals, and manage collection or transfer tasks. If row ends are too tight, simple work becomes slow and awkward. The building may still “fit” 1,000 birds, but its daily operation becomes less stable.
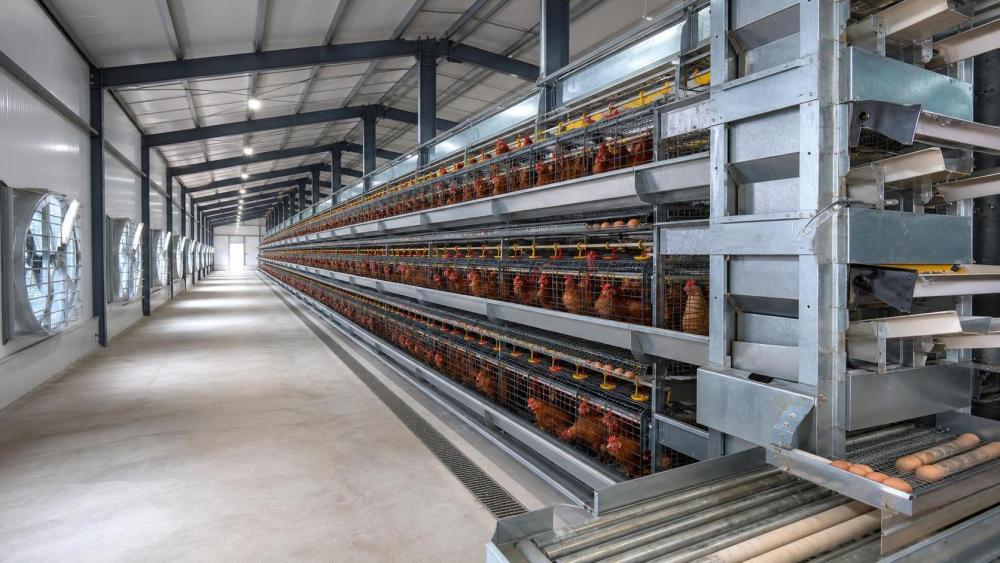
Layout choices that change the required house size
Two houses with the same 1,000-bird capacity can end up with quite different meter dimensions because the layout logic differs. That is why capacity alone is a poor basis for comparing quotations or civil budgets.
A project team choosing between a lower, wider building and a more vertically arranged cage system is not making a purely equipment decision. It is choosing a mix of civil cost, operational complexity, and maintenance burden. In many applications, the “best” meter size is the one that keeps routine work simple while staying within land and budget limits.
Operational risks hidden inside an undersized layout
Space shortages rarely appear in the bill of quantities as a separate item, but they create recurring penalties after commissioning. For engineering leads, these are the problems worth catching before procurement starts.
Poor ventilation pattern
Even a modest 1,000-bird house can suffer from dead air pockets if cage rows are pushed too close to the walls or to one another. Birds at the center and birds near the edge may then experience different heat loads. This matters more in warm or humid regions, where air movement is part of flock stability rather than a comfort feature.
Difficult manure management
If the layout leaves inadequate room for manure collection, belt access, or manual removal paths, hygiene control becomes inconsistent. That tends to increase cleaning time and may raise moisture and odor issues inside the house. The problem is not only sanitation; it can also affect worker efficiency and maintenance frequency.
Restricted inspection and repair access
Projects sometimes focus heavily on initial fit-up and not enough on the next five years of operation. Feed lines need adjustment, drinkers need checking, cage doors and wire sections require repair, and electrical points must remain reachable. A layout that saves a meter or two by removing access space may increase the downtime required for basic fixes.
Unclear installation tolerances
On site, “nominal dimensions” are never perfectly nominal. Floors vary slightly, wall lines may not be exact, and installed equipment needs tolerance. If the design assumes zero installation deviation, the actual fit can become problematic. This is one reason meter planning should include realistic allowances rather than idealized cage outlines only.
Questions to settle before issuing equipment or civil drawings
For a 1,000-layer project, several decisions should be locked early because each one changes the required building dimensions or the viability of the selected layout.
- Will manure be handled manually, by pit arrangement, or by belt-based removal?
- Is the feeding system simple enough for the chosen aisle widths, or does it need extra service space?
- Are workers expected to collect eggs manually in part of the process, or is collection integrated into the cage line?
- Does the climate require stronger emphasis on natural ventilation openings or mechanical airflow devices?
- Will the building share utility lines, storage, or access roads with other farm structures?
- Is future expansion likely, and if so, should the current house be aligned for parallel development?
These questions are not separate from space planning. They are the drivers of it. A meter-based layout that ignores utility routing or manure handling may still look efficient in a basic floor plan, but it often becomes congested during installation.
Procurement review: what to compare beyond bird capacity
When evaluating cage-house concepts from different suppliers or drafting teams, project managers should compare more than the nominal 1,000-bird figure. Two proposals may offer the same capacity while transferring different hidden costs to the operator.
Useful comparison points include:
- The total building footprint required in meters
- The internal aisle widths at working points, not just in open zones
- The clearance from cage rows to sidewalls and end walls
- The route for feed, water, eggs, manure, and worker movement
- The compatibility of cage support loads with the planned floor and structure
- The degree of installation tolerance built into the layout
- The maintenance accessibility of fans, lines, trays, belts, and wiring
This type of review helps avoid a frequent procurement mistake: selecting the tightest layout because it looks material-efficient, then spending more later on modifications, labor friction, or operational compromises.
Why meter planning should include the site, not just the house
A well-sized building can still be poorly planned if it ignores site logistics. House dimensions should be checked against drainage direction, truck access, manure handling routes, water supply points, and electrical distribution. In some farms, the internal house layout is acceptable, but the orientation on the plot creates avoidable heat exposure or difficult service movement around the building.
Site planning also affects biosecurity practice. If the narrow side of the house leaves no room for safe movement, cleaning access, or material separation, daily routines may push workers into less controlled paths. That is a planning issue, not just a management issue.
A practical way to frame the decision
For project managers, the most reliable way to plan a 1,000-layer house is to treat the cage layout, service access, and environmental control as one coordinated system. The building in meters should be large enough to protect routine operation, not only large enough to contain the birds. If the layout supports movement, ventilation, manure handling, and maintenance from day one, the project is more likely to stay predictable during installation and use.
In other words, the right house size is rarely the smallest one that accepts 1,000 layers. It is the size that gives the selected cage system enough space to function without forcing daily work into narrow margins.
Related News
- 00
0000-00
How to Evaluate Livestock Automation Systems for Labor Savings and Animal Welfare - 00
0000-00
What Determines the Startup Budget for 1,000 Broilers in Nigeria? - 00
0000-00
How Poultry Cage Material and Design Affect Long-Term Farming Costs in Nigeria - 00
0000-00
Matching Automatic Chicken Cage Capacity to Layer Farm Scale - 00
0000-00
Poultry Cage in Nigeria: Matching A-Type Systems to Layer Farm Scale
Livestock Industry Editorial Team
Weekly Insights
Stay ahead with our curated technology reports delivered every Monday.