Professional Agri-Forestry Industry Insights | Global Intelligence Leader

Matching Automatic Chicken Cage Capacity to Layer Farm Scale





A layer-house project can be overbuilt as easily as it can be undersized. When cage capacity exceeds the farm’s ability to supply pullets, feed, labour, utilities, and downstream egg handling, expensive equipment may sit partly idle. When capacity is too tight, flock movements become rushed, service corridors become congested, and manure, ventilation, and egg collection systems can become operational constraints before the flock reaches peak production.
For project managers, the question is not simply how many birds a cage system can hold. It is whether the full production chain can support that number of birds consistently. Cage rows, tier count, house dimensions, flock scheduling, egg room throughput, manure removal, backup power, and maintenance access must be treated as one integrated capacity model.
Start with the farm’s planned operating capacity, not the cage catalogue
Installed bird places and the farm’s intended flock size are related, but they are not identical. A house may be designed for a nominal population based on cage compartments and bird density, while the actual operating plan may include staged placement, temporary empty sections, mortality allowance, or separate houses for different flock ages.
A practical starting point is to define three figures before selecting equipment:
- Design capacity: the maximum bird population the building, cage arrangement, ventilation system, and utility infrastructure are intended to support.
- Operating capacity: the flock population expected during normal production, after accounting for planned empty areas, flock turnover, and management practices.
- Peak process load: the highest expected demand on feed delivery, water supply, egg collection, manure removal, ventilation, and power systems.
These values often differ. A farm may have room for a particular number of cage places but lack enough egg storage space for daily peak output. Another operation may have adequate feeding capacity but insufficient backup-generator capacity to maintain ventilation and water supply during an outage. Sizing cages without checking these connected systems can transfer the bottleneck rather than solve it.
Project teams should also distinguish between the capacity of one poultry house and the capacity of the wider site. Shared facilities such as feed bins, access roads, egg rooms, packing areas, manure storage, water treatment, and staff facilities may serve several houses. Their design should reflect the combined site load, including periods when multiple flocks are at high production.
Translate flock planning into a physical cage layout
Once the target bird population is defined, the next task is converting it into a layout that can be built, inspected, and maintained. This involves more than multiplying the number of cages by the number of birds per compartment.
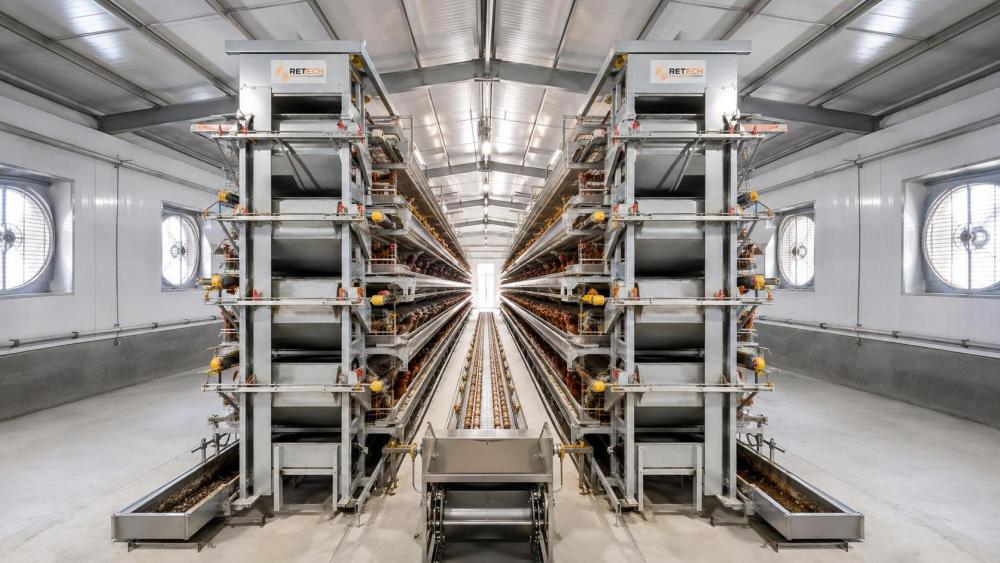
Each layout must reserve space for aisle widths, end-of-row access, feed lines, drinking lines, egg belts or collection channels, manure belts or scrapers, electrical runs, control panels, and service clearances. Structural columns, door locations, ventilation inlets, cooling equipment, and fire-safety routes can further affect the usable footprint.
In many commercial layer facilities, a multi-tier A-type arrangement is considered where the house width, roof profile, and operational preference suit that geometry. A project team reviewing an automatic chicken cage configuration should assess the cage block as part of the house layout rather than as a standalone item. The selected row length, tier arrangement, and line spacing affect equipment access, airflow paths, manure handling, and installation sequencing.
The physical arrangement should be checked against routine work, not only construction drawings. Can personnel inspect drinker nipples and feed troughs safely? Is there sufficient room to remove a damaged belt section or service a drive unit? Can egg collection equipment be reached without crossing areas that create avoidable hygiene risks? A layout that appears efficient on paper can impose recurring labour and maintenance penalties if these questions are ignored.
Capacity is constrained by more than bird places
A cage system is only as productive as its slowest supporting process. For that reason, capacity matching should include a line-by-line review of the equipment that serves the birds.
Egg handling deserves particular attention because it links production to the commercial side of the farm. The relevant planning figure is not merely average egg output over a flock cycle. It is the volume likely to pass through collection, grading, storage, and dispatch during high-output periods, considering collection frequency and staffing patterns. If eggs must wait in the house because the egg room is not ready, the intended benefits of automated collection can be diluted.
Manure management needs the same discipline. The selected removal method must suit local climate, available storage, disposal or processing arrangements, and the distance between the house and the handling point. A cage layout with more tiers may improve bird capacity per building footprint, but it can increase the importance of reliable belt tracking, drive maintenance, and manure transfer coordination.
Choose an automation level that the operating team can sustain
Automation should reduce repetitive handling and improve consistency, but it also introduces drives, sensors, controls, electrical components, and moving parts that need preventive maintenance. The appropriate level of automation depends on more than the planned flock size.
For a smaller commercial operation, a simpler arrangement may be easier to supervise if technical support, spare parts, or trained maintenance staff are limited. In a larger farm, manual collection and manure handling can become impractical because labour requirements rise with house length and bird numbers. The right choice usually sits between these extremes: automate the processes that create repeated volume-related work, while ensuring the farm can inspect and maintain the equipment without excessive dependence on emergency service calls.
Project managers should ask suppliers and internal operators to map each automated function to a maintenance responsibility. That map should identify daily checks, weekly cleaning tasks, wear parts, electrical inspection points, lubrication requirements where applicable, belt tension or alignment checks, and likely failure modes. It should also clarify which spare parts should be held on site and which can reasonably be sourced when needed.
Automation fit is especially important when a farm plans phased expansion. Equipment selected for the first house may need to interface with later egg handling, feed storage, or manure processing assets. A low initial purchase cost can become less attractive if later expansion requires replacing central equipment or rebuilding connections that were not planned for from the start.
Use house dimensions and utilities as early screening filters
Some capacity decisions are settled by basic engineering constraints before detailed equipment comparisons begin. Building length and width, clear internal height, floor condition, roof structure, drainage, local climate, and utility availability can all limit the feasible cage arrangement.
House width influences row configuration and aisle space. Internal height affects whether the planned tier arrangement can be installed while preserving access to upper levels and maintaining ventilation performance. Floor levelness matters for long equipment runs, particularly where belt movement, egg transfer, or manure conveyance depends on consistent alignment. In retrofit projects, these details may be more decisive than the nominal capacity of the cage module.
Water and electrical calculations should include realistic operating conditions. Water demand is not constant throughout the day, and pressure losses become more significant across long lines. Electrical load assessments should account for motors, lighting, pumps, control equipment, ventilation, cooling, and start-up conditions where relevant. The backup-power plan should focus on essential animal-welfare and safety functions, not merely on keeping selected equipment energized.
Ventilation capacity should be reviewed at the intended final bird population, not at the initial placement level. Farms that begin below full capacity may experience acceptable conditions during early operation, then encounter heat, humidity, dust, or air-quality problems after expansion. Building in reasonable allowances during the original engineering stage is generally easier than modifying a completed house with birds in place.
Evaluate capacity through flock flow and downtime
A layer farm does not operate at one fixed population forever. Pullets are placed, flocks mature, mortality occurs, hens are depopulated, houses are cleaned, and new birds are introduced. Capacity planning should reflect this cycle.
Single-age, all-in/all-out production can simplify cleaning and biosecurity management within a house, but it creates clear periods of lower output or downtime. Multi-house sites may stagger flock ages to smooth egg supply, yet this arrangement requires more disciplined traffic control, recordkeeping, and flock-specific management. Neither approach is automatically better; the suitable choice depends on the farm’s commercial commitments, biosecurity plan, labour structure, and ability to manage several production stages at once.
During procurement, teams should ask whether the proposed cage and collection arrangement supports the chosen flock-flow model. This includes the practical work of catching, cleaning, disinfecting, inspecting equipment, repairing damaged components, and testing systems before the next placement. A capacity plan that leaves no time or access for these activities can create avoidable operational risk.
Build acceptance criteria into the procurement package
Capacity matching continues through delivery and commissioning. The procurement package should make clear what will be supplied, how it interfaces with the building, and how performance will be checked before handover. Ambiguous scope often leads to disputes over electrical connection points, supports, transfer equipment, installation tools, or commissioning responsibilities.
A useful acceptance plan may cover:
- approved layout drawings showing rows, tiers, aisles, equipment rooms, and service routes;
- materials and surface-treatment documentation where specified by the project;
- verification of cage alignment, fastening, doors, feed troughs, drinker lines, and egg-roll-out surfaces;
- functional checks for feed, water, egg collection, manure removal, and control systems before birds arrive;
- training records for operators and maintenance personnel;
- an agreed list of recommended spare parts and operating documentation.
Commissioning should include a dry run where possible. Motors, belts, transfer points, alarms, and controls can be tested without birds, making it easier to correct alignment, wiring, or access issues. Once birds are housed, even a minor correction can become disruptive.
A scalable plan leaves room for operational reality
The best cage capacity is rarely the maximum number that can be fitted into a building. It is the level that the farm can feed, water, ventilate, monitor, clean, collect from, and maintain reliably through its production cycle. For project leaders, that calls for a capacity model that connects bird places to peak process loads, physical space, workforce capability, maintenance resources, and future expansion plans.
When those elements are aligned early, automation can support a more predictable commercial layer operation. When they are evaluated separately, a project may achieve its installed capacity on paper while struggling to operate at that level in practice.
Related News
- 00
0000-00
What Determines the Startup Budget for 1,000 Broilers in Nigeria? - 00
0000-00
How Poultry Cage Material and Design Affect Long-Term Farming Costs in Nigeria - 00
0000-00
Matching Automatic Chicken Cage Capacity to Layer Farm Scale - 00
0000-00
Poultry Cage in Nigeria: Matching A-Type Systems to Layer Farm Scale - 00
0000-00
What Drives Poultry Farming Equipment Prices Beyond the Initial Quote?
Livestock Industry Editorial Team
Weekly Insights
Stay ahead with our curated technology reports delivered every Monday.