Professional Agri-Forestry Industry Insights | Global Intelligence Leader

How to View Poultry Equipment Details When Planning a 1,000-Layer House





Planning a 1,000-layer house looks simple on paper until the equipment list starts shaping the building itself. Cage layout affects aisle width, manure handling affects floor and pit design, drinker lines affect water pressure planning, and ventilation choices influence wall openings and roof height. For anyone comparing farm setups at an early stage, the real task is not just finding dimensions in meters. It is understanding which equipment details actually change the house design, labor routine, bird comfort, and long-term maintenance burden.
A common mistake is to begin with a rough house length and width, then try to fit cages and utilities afterward. In practice, the better sequence is usually the reverse: define the production goal, choose the housing system category, review the equipment footprint, and only then finalize the building size. A 1,000-bird layer unit is small enough to seem manageable, yet large enough for layout errors to create daily problems such as overcrowded service space, poor airflow around cages, difficult manure removal, or uneven access to feed and water.
Why equipment details matter in a 1,000-layer plan
At this scale, every meter counts. A few extra centimeters in cage depth or aisle clearance may seem minor when reading a brochure, but across multiple rows they can change the width of the house, the service walkway, and even the placement of doors and windows. The same is true for the height of manure belts, egg collection space, and hopper positions.
For information-stage readers, the goal is not to memorize every specification. It is to identify which details have design consequences. In a 1,000-layer house, those details usually fall into five groups:
- Bird accommodation: cage capacity per compartment, bird density, cage tier arrangement
- Feeding and drinking: feeder type, trough access, nipple drinker line placement, water line pressure needs
- Egg handling: manual collection space or egg collection channel requirements
- Waste management: manure belts, manure pit clearance, scraping routes, removal frequency
- Building integration: house width, sidewall height, aisle space, ventilation path, lighting layout
If these are reviewed too late, the result is often a house that technically holds 1,000 birds but is awkward to operate. Labor then increases because workers must move through narrow aisles, refill equipment more often, or handle manure and eggs with unnecessary lifting and carrying.
Start with housing logic, not just dimensions
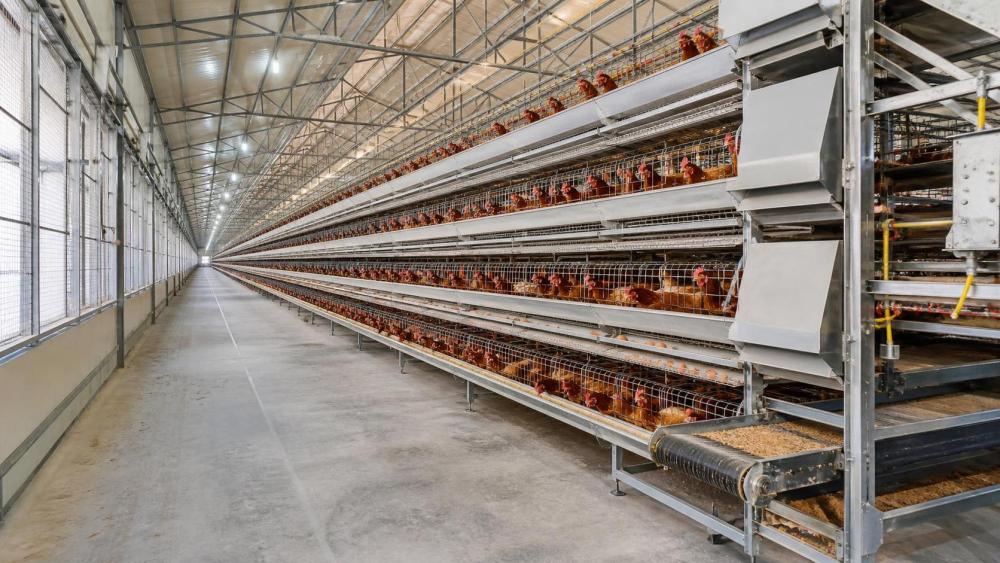
When people search for chicken house size in meters, they are often looking for a ready-made number. That number is only useful after the housing logic is clear. A 1,000-layer unit can be arranged in more than one way depending on whether the farm uses a simple layer cage layout, a multi-tier arrangement, or a floor-based system. Since the page topic here is tied to a typical 1,000-chicken layer cage concept, the most relevant planning method is to evaluate the building around the cage system rather than treat the house shell as a neutral box.
That is where it helps to view poultry equipment details before locking the civil drawing. A dimensional guide tied to a 1,000-bird layer cage concept can help early-stage planners connect house size with cage footprint, row arrangement, and service clearance instead of looking at building dimensions in isolation.
This does not mean copying a standard layout without adjustment. Climate, local construction materials, manure removal practice, and labor availability all affect whether a typical arrangement remains practical in a specific farm.
Which poultry equipment details deserve the closest review
Cage row arrangement and aisle clearance
The first question is how the 1,000 birds are distributed across rows and tiers. Two plans may hold the same number of hens but create very different working conditions. Narrow aisles might save building width, yet they can make inspection, egg collection, bird removal, and cleaning slower. If manual labor is expected to do most daily tasks, aisle clearance deserves as much attention as cage capacity.
When reviewing cage details, planners usually need to check:
- overall row length
- number of tiers
- cage depth and width
- distance between opposing rows
- end clearance for access and turning space
It is easy to compare bird capacity and overlook human movement. Yet in many small and medium houses, labor inefficiency comes from poor access rather than from the cage hardware itself.
Feeding system layout
Feed delivery may be manual, semi-automatic, or more integrated depending on the setup. For a 1,000-layer house, the design question is not only whether feed reaches the birds. It is whether the feed route matches the operator’s routine and whether refill points interfere with walkways or egg collection.
Trough position, feed cart path, hopper location, and headroom above the cages all influence the building. In a narrow house, an added hopper or feed line support may obstruct movement if it was not considered during the drafting stage. Feed wastage should also be part of the review. Edge shape, trough depth, and bird access angle can all affect how much feed falls out and how often cleanup is needed.
Drinking line design
Drinkers often receive less attention during planning because their physical footprint seems small. Their operational impact is larger than it appears. Nipple spacing, cup placement if used, flushing access, and pipe routing all matter. In a 1,000-bird house, uneven water supply from poor pressure balancing can create different performance conditions across rows.
Water line details also affect maintenance. If flushing points are difficult to reach or line supports are weak, routine sanitation becomes less consistent. Where ambient temperatures vary strongly, planners may also need to consider how line placement interacts with heat stress or winter management.
Manure handling method
A house may look workable when empty and still become hard to manage once manure accumulates. The selected manure system changes floor planning, under-cage clearance, odor control expectations, and labor scheduling. Manual scraping, pit storage, or belt-based removal each comes with different building implications.
For small-scale layer units, the critical review points are straightforward:
- How often manure will be removed
- Whether workers can access the removal path safely
- How moisture from drinkers may affect manure condition
- Whether the structure leaves enough space beneath or behind cages
If these issues are ignored, even a correctly sized house can develop hygiene and ventilation trouble because waste stays too long in the occupied space or becomes too wet to remove easily.
Egg collection access
Some 1,000-layer houses depend on manual collection. Others include more organized egg collection elements. In either case, the planner should ask where the worker stands, where trays or transport crates are placed, and whether collected eggs pass through dusty or wet areas. Egg handling routes should be short, predictable, and separated as much as possible from manure removal activity.
The equipment review should include collection height, front access space, and any protruding parts that interfere with handling. Broken eggs are not only a product loss issue; they also increase sanitation work and attract pests if collection zones are cramped or difficult to clean.
How house size in meters should be interpreted
“Chicken house size in meters” is useful as a planning reference, not as a universal answer. A meter-based guide is most valuable when it shows the relationship among cage rows, aisles, service zones, and structural boundaries. Without that relationship, a dimension such as house width has little meaning.
In practical review, a planner should separate three layers of dimensioning:
- Equipment footprint: what the cages, lines, supports, and handling parts physically occupy
- Operating clearance: what people need for feeding, inspection, egg collection, repair, and cleaning
- Building envelope: what walls, ventilation openings, drainage, and roof structure require around the system
These layers are often mixed together in early discussions, which is why farms sometimes build to a “capacity number” but still end up modifying doors, extending roofs, or relocating utilities after installation starts.
Risks that are easy to miss during early comparison
One recurring problem is assuming that all 1,000-layer cage plans are functionally similar. They are not. Two systems may list the same bird capacity while differing in steel structure complexity, corrosion resistance expectations, cleaning accessibility, and adaptability for future changes.
Several overlooked risks deserve attention:
- Underestimating maintenance space: replacing nipples, repairing troughs, or clearing blockages requires access that is rarely obvious in a capacity chart.
- Ignoring environmental conditions: humid climates, water quality issues, and ammonia exposure may affect material choice and service life.
- Focusing only on purchase scope: supports, connectors, utility interfaces, and installation tolerances can create hidden work on site.
- Missing workflow conflicts: egg collection, feeding, and manure handling should not force workers into the same narrow zone at the same time.
For information researchers, these are useful filters when reading drawings or dimensional guides. A layout that looks compact may only stay practical if labor is highly disciplined, manure is removed frequently, and utility supply remains stable.
What to compare before asking for quotations or drawings
Even at the awareness stage, it helps to compare options in a structured way. The aim is not to produce final engineering documents. It is to avoid comparing incomplete concepts.
Comparing these items early helps readers interpret whether a dimensional planning page is just giving a rough building idea or whether it is actually showing an operationally workable arrangement.
Reading a 1,000-bird planning guide with better questions
A useful planning guide does more than state length and width. It should allow the reader to ask better questions: Does the layout leave realistic working space? Are equipment dimensions tied to bird capacity in a believable way? Can the house support ventilation and cleaning routines without crowding the interior? Is there room for routine inspection, culling, and repairs?
That is the real value when you review poultry equipment details for a small layer unit. The equipment is not a separate shopping list added after the building exists. It is the framework that defines how the house will operate every day. For a 1,000-layer project, that daily practicality often matters more than chasing the most compact possible footprint.
A workable plan in meters should feel consistent from bird space to worker space to waste flow. If one part looks efficient only because another part has been compressed or ignored, the problem usually appears after installation, when corrections become more expensive and harder to manage.
Related News
- 00
0000-00
How to Evaluate Livestock Automation Systems for Labor Savings and Animal Welfare - 00
0000-00
What Determines the Startup Budget for 1,000 Broilers in Nigeria? - 00
0000-00
How Poultry Cage Material and Design Affect Long-Term Farming Costs in Nigeria - 00
0000-00
Matching Automatic Chicken Cage Capacity to Layer Farm Scale - 00
0000-00
Poultry Cage in Nigeria: Matching A-Type Systems to Layer Farm Scale
Livestock Industry Editorial Team
Weekly Insights
Stay ahead with our curated technology reports delivered every Monday.