Professional Agri-Forestry Industry Insights | Global Intelligence Leader

Planning a Broiler Cage House: Equipment Sizing Mistakes That Raise Operating Risk





Many broiler cage houses run into trouble long before the first flock arrives. The drawings look adequate, the equipment list seems complete, and the budget appears under control. Then, during commissioning or the first production cycle, the house shows its weak points: uneven airflow, wet manure belts, hot spots near side walls, overloaded feed lines, difficult inspection access, or bird density that works on paper but not in operation. In most cases, the root problem is not one failed machine. It is poor sizing logic across space, ventilation, and core equipment.
For project managers and engineering leads, sizing errors are risky because they are expensive to correct after installation. A fan can be replaced, but a narrow service aisle, undersized manure handling path, or cage layout that blocks air movement creates long-term operating penalties. Those penalties show up as unstable bird performance, more maintenance hours, sanitation difficulty, and less room to adapt when flock targets change.
Where broiler cage house sizing usually goes wrong
One common mistake is treating the building shell and the equipment package as separate decisions. A team may fix the house width and length based on land use or civil budget, then ask the equipment supplier to “fit” cages, feed lines, drinking lines, and ventilation into the remaining volume. That approach often creates a house that is technically full but operationally constrained.
Broiler cage planning works better when three dimensions are checked together:
- usable bird space per cage tier and per house section,
- air volume and air path through occupied zones,
- equipment capacity under peak load, not average load.
If one of these is sized in isolation, the others are forced into compromise. A dense cage arrangement may look efficient in terms of birds per square meter of building area, but if it reduces air passage or service clearance, the design shifts risk into daily operation.
Bird space is not just a stocking number
Space planning mistakes often begin with a simplified density target. Teams may start from a desired bird count, divide it by floor area, and assume the result can be translated directly into a cage configuration. That shortcut misses how broilers actually occupy space as they grow, how staff access birds for inspection, and how equipment frames reduce effective usable area.
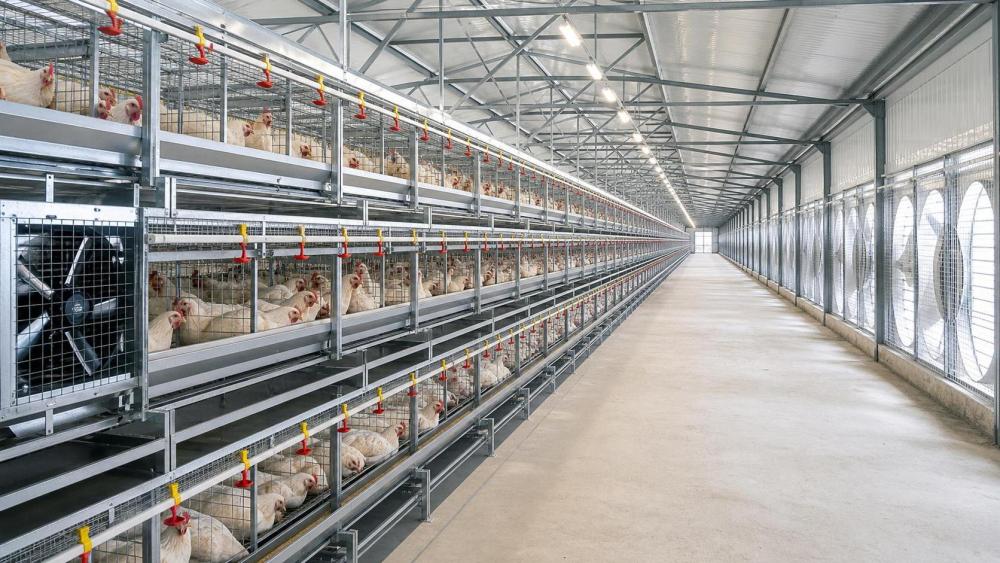
In a cage house, nominal dimensions rarely equal effective capacity. Cage partitions, feeder placement, drinker line position, door swing, and structural posts all influence whether birds can distribute evenly. As broilers gain weight, poor internal cage layout can create crowding near feed access points or corners with weaker air movement. This is where an apparently acceptable bird count begins to generate stress, litter or manure moisture imbalance, and more variable flock condition.
Project teams should separate three questions during planning:
- What is the physical cage footprint?
- How much of that footprint remains truly usable at target market weight?
- How does the layout affect routine access for health checks, removals, cleaning, and repairs?
Those questions matter because broiler cage houses are not judged only by installation density. They are judged by whether that density remains manageable through the full growing cycle.
When teams review guidance on cage space and bird distribution, references such as Taiyu(HK) poultry farm equipment can be useful because they connect density discussion to actual house planning conditions rather than treating space as a standalone number. For engineering decisions, that link is most helpful when used alongside the house section drawing, climate assumptions, and target live weight.
Ventilation errors often start with the wrong design point
Ventilation sizing is another area where projects become vulnerable. A house may be designed around a single temperature condition, or around fan nameplate capacity without enough attention to static pressure, inlet design, and obstructions created by cage rows. In practice, the system has to work across brooding, growth, hot weather, and transitional conditions. A fan set that appears sufficient on paper can underperform once shutters, pads, duct losses, screens, and dust loading are considered.
Broiler cage houses are especially sensitive to airflow distribution because cages create vertical layers and repeated obstructions. Air must reach birds at different levels without creating dead zones or excessive drafts in the wrong stage of growth. If the cage block is too dense for the building cross-section, even a high installed fan capacity may not produce an even air pattern.
Typical ventilation sizing mistakes
- Using gross building volume instead of the occupied bird zone to evaluate airflow needs.
- Selecting fans by catalog capacity only, without checking performance under expected static pressure.
- Placing too much confidence in total exhaust capacity while underestimating inlet control.
- Ignoring how cage tiers alter air velocity and direction.
- Leaving too little adjustment range for seasonal operation.
For project managers, the critical issue is not simply “more ventilation.” It is whether the house can maintain controllable air exchange and consistent air delivery where birds are located. If the answer depends on all fans running at near maximum for long periods, the design has little buffer for dust buildup, motor failure, or future production changes.
Feed and drinking systems are often sized for throughput, not continuity
A feed line may match the planned flock size in total daily capacity and still be poorly sized for real operation. This happens when the design overlooks distribution time, line length, feeder access uniformity, hopper refill intervals, or the effect of power interruptions. In broiler projects, continuity matters as much as nameplate throughput. Long refill delays or uneven feed presentation can increase flock variation, especially in larger houses where a single line problem affects a wide section of birds.
Drinkers present similar issues. If line spacing, nipple count, pressure control, and flushing access are not matched to cage arrangement and bird age, water delivery becomes inconsistent. That inconsistency does not remain a “water system issue” for long. It affects manure moisture, ammonia load, and even ventilation burden because wetter conditions require more aggressive environmental control.
Procurement documents should therefore ask more than “How many birds can this system support?” Better questions include:
- How long does full feed distribution take under normal operating conditions?
- What happens to delivery consistency at the far end of the line?
- Can staff isolate and service one section without disrupting the full house?
- How is water pressure stabilized across levels and line lengths?
- Are cleaning and flushing points accessible after installation?
These are practical risk questions, and they often reveal whether a system is sized for stable operation or only for bid-stage comparison.
Manure handling and service access are easy to underestimate
Space allocation tends to favor visible production equipment. As a result, manure removal paths, collection points, maintenance clearances, and staff walkways are compressed late in the design process. This is a serious mistake in broiler cage houses because waste handling reliability directly affects hygiene, air quality, and labor intensity.
If manure belts, scrapers, or transfer points are undersized or difficult to access, the problem expands quickly. Missed removal intervals increase moisture and gas load. More moisture means more ventilation demand, but extra ventilation may be limited by weather or heating cost. What looked like a narrow mechanical issue becomes a broader operating risk touching bird health, worker conditions, and utility use.
Service access should be evaluated at the same time as equipment capacity. A layout can be mechanically complete yet still be poor to maintain. Engineers should test whether workers can safely inspect drive units, tension points, drinker regulators, feed motors, and fan assemblies without disturbing birds excessively or dismantling adjacent parts.
Peak load, contingency, and future operating range
Another planning weakness is sizing every subsystem too tightly around a single expected production scenario. Projects are often budgeted with one target bird weight, one cycle assumption, and one climate profile in mind. Real houses rarely stay inside that narrow envelope. Weather swings, flock management changes, local utility instability, and different market weights all put stress on the original design.
This does not mean every system should be oversized without discipline. Oversizing can create control problems and unnecessary capital cost. The better approach is to identify which subsystems need reserve margin and which need better adjustability. Ventilation and power backup usually demand operational buffer. Cage spacing and service aisles need enough tolerance to remain workable if stocking assumptions shift. Feed and water systems need continuity under less-than-ideal conditions, not just ideal throughput.
For many project teams, the real question is not “What is the maximum capacity?” but “At what point does stable operation become difficult?” That threshold is more useful than a brochure figure.
How to review a broiler cage house before purchase approval
Before final sign-off, project managers can reduce risk by reviewing the house as an integrated operating system rather than a collection of equipment items. A practical review usually includes the following checks.
1. Cross-check density against airflow path
Do not approve bird count based only on cage dimensions. Review section drawings that show cage tiers, aisle widths, inlets, and exhaust direction. If airflow has to fight through an overly dense arrangement, the bird count is too aggressive for that ventilation concept.
2. Compare installed capacity with usable capacity
Fans, feed lines, and water lines should be reviewed under realistic resistance, distance, and maintenance conditions. Installed capacity is the laboratory figure. Usable capacity is what remains after pressure loss, fouling, wear, and distribution effects.
3. Inspect access in the drawing stage
Maintenance access should be marked on layout drawings, not left to site improvisation. If a technician cannot reach regulators, drive motors, belt ends, or fan service points comfortably, downtime and safety exposure rise later.
4. Review failure consequences by zone
One failed component should not disable an excessive portion of the house. Teams should assess how many birds are affected if a feed motor, drinker regulator, or exhaust group stops working. This is where zoning and isolation matter.
5. Match the house to local operating conditions
The right configuration depends on climate, power reliability, labor skill, cleaning practice, and production target. A design that performs well in one region may carry unnecessary risk in another if the same assumptions are copied without adjustment.
Supplier comparison should focus on engineering clarity
When comparing poultry equipment proposals, price and bird capacity are only the starting points. Engineering clarity is often the stronger signal of whether a supplier understands operating risk. Clear proposals tend to show layout logic, equipment relationships, service access, and the limits of the recommended configuration. Weak proposals often hide risk behind generic capacity statements.
If Taiyu(HK) poultry farm equipment or another comparable source is being reviewed, the useful test is whether the planning information helps the project team connect cage space, ventilation path, and equipment arrangement in one decision framework. That is more valuable than isolated product claims because the main failures in broiler cage houses usually emerge at the interfaces between systems.
The costly mistake is believing that “fit” means “works”
A broiler cage house can fit the required equipment, fit the target flock on paper, and still be sized poorly for reliable operation. Most high-cost mistakes come from compressed service space, unrealistic ventilation assumptions, and equipment capacities that leave no margin once the house is fully loaded. Those problems are difficult to fix after construction because they are built into the geometry of the project.
For engineering leads, the safest path is to challenge every sizing decision with one practical question: will this remain controllable at peak bird load, in imperfect conditions, with routine maintenance constraints? If the answer is uncertain, the issue is rarely a minor detail. It is usually an early warning that operating risk has already entered the design.
Related News
- 00
0000-00
Evaluating Poultry Farm Equipment Solutions Before Approving a Setup Budget - 00
0000-00
Why Poultry Equipment Prices Vary by Capacity, Materials, and Automation - 00
0000-00
Planning a Broiler Cage House: Equipment Sizing Mistakes That Raise Operating Risk - 00
0000-00
EU Tightens Foreign Investment Screening, Raising Import Compliance Risks for Agri-Food Equipment - 00
0000-00
Vietnam Mandates Type Approval for Imported Farm Machinery
Agri-Machinery Editorial Team
Weekly Insights
Stay ahead with our curated technology reports delivered every Monday.